
Transform Your Living Space: The Comprehensive Guide to Home Remodeling
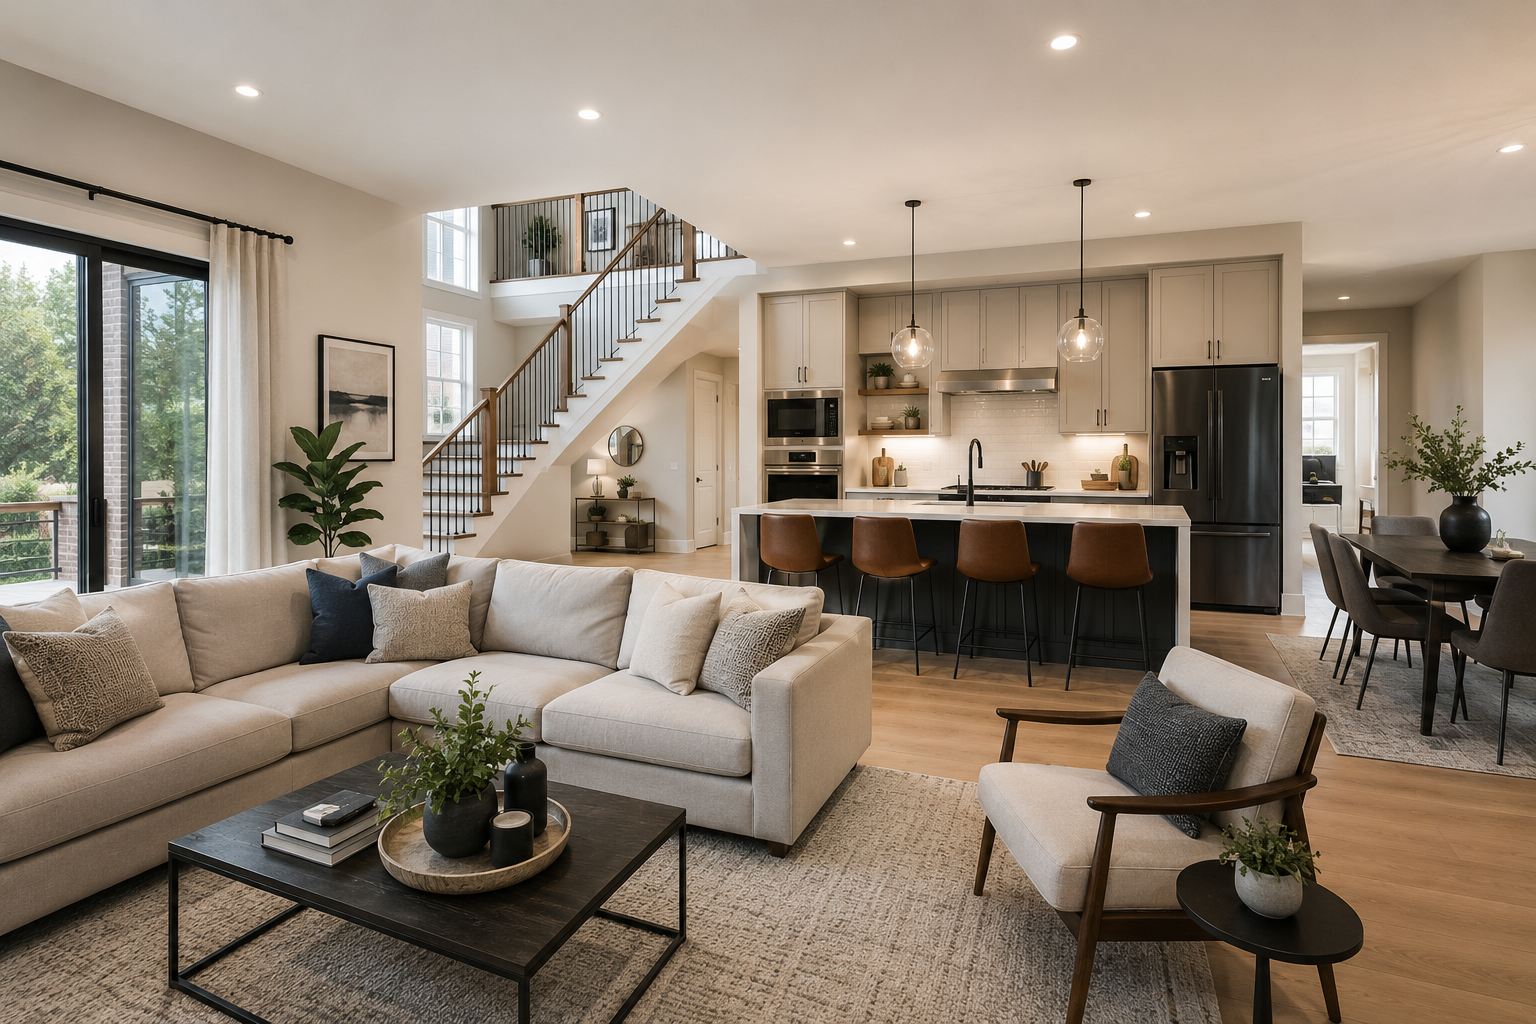
Home remodeling can do much more than refresh the appearance of a property. A well-planned renovation can improve how rooms connect, add storage, modernize outdated systems, create more usable living space, and make the home better suited to the way your household lives today.
Successful remodeling begins with careful planning. Layout changes, materials, plumbing, electrical work, structural requirements, budget, construction sequencing, and daily life during the project all need to be considered before work begins.
Empirical Construction helps Denver homeowners approach remodeling as a coordinated process, combining practical planning with construction experience and personalized design.
Key Takeaways
Begin by identifying the functional problems you want the remodel to solve.
Establish priorities before selecting finishes or expanding the project scope.
Kitchen, basement, addition, and whole-home projects require different levels of planning.
Structural, plumbing, electrical, and HVAC considerations should be addressed early.
A realistic budget should include both visible finishes and less visible construction work.
Material selections and lead times can influence the project schedule.
Homeowners should understand how construction will affect access to kitchens, bathrooms, bedrooms, and other essential spaces.
A successful remodel should improve everyday function while remaining visually connected to the rest of the home.
Start with Why You Want to Remodel
Before choosing cabinets, flooring, or paint colors, identify why the current home no longer works as well as it should.
The reasons may be practical.
Perhaps the kitchen has insufficient storage. Maybe the basement is unfinished, the family has outgrown the existing floor plan, or several rooms need updates at the same time.
Other projects are driven by long-term goals.
Homeowners may want to create a home office, improve accessibility, prepare for multigenerational living, or modernize an older property before remaining there for many more years.
A clear purpose helps keep the project focused.
Homeowners considering a larger renovation can explore Empirical Construction's home remodel services for additional information about available remodeling options.
Evaluate the Existing Home Before Designing the New One
Every remodeling project starts with an existing structure.
That means the design needs to respond to walls, framing, plumbing, electrical systems, ductwork, stairs, windows, foundations, and other conditions already present.
Some limitations are easy to identify.
Others may not become fully visible until demolition begins.
An early evaluation helps determine what can reasonably remain, what needs to change, and where the largest construction challenges may occur.
| Existing Condition | Why It Matters |
|---|---|
| Structural walls | Can affect layout changes |
| Plumbing locations | Influence kitchens and bathrooms |
| Electrical system | May require updates for new layouts |
| HVAC | Affects comfort and room configuration |
| Windows and doors | Influence light and circulation |
| Foundation and framing | Affect structural modifications |
Designing around these realities can reduce unnecessary changes later.
Define the Scope of the Remodel
Home remodeling can range from a targeted room renovation to a comprehensive transformation of several areas.
Defining the scope early prevents a project from expanding without a corresponding adjustment to budget or schedule.
A homeowner planning a kitchen remodel may discover that opening the room also affects the dining area, flooring, lighting, and adjacent living space.
A basement project may require new plumbing, electrical work, insulation, and mechanical adjustments before finishes can be installed.
Write down which areas are included and what you want to accomplish in each one.
This creates a clearer foundation for design and budgeting.
Prioritize Needs Before Wants
Remodeling provides many opportunities to upgrade a home, but not every improvement carries the same importance.
Separate essential changes from optional features.
| Priority | Examples |
|---|---|
| Essential | Structural repairs, safety concerns, failing systems |
| High priority | Better layout, storage, kitchen or bathroom function |
| Desired | Premium cabinetry, custom built-ins, upgraded finishes |
| Optional | Highly specialized decorative features |
This hierarchy becomes especially useful when costs need to be adjusted.
It is usually better to preserve the project's core functional goals while simplifying decorative selections than to compromise important construction work simply to retain every upgrade.
Improve Layout and Circulation
One of the biggest benefits of remodeling is the opportunity to reconsider how people move through the home.
A room can have enough square footage but still function poorly because of doors, furniture, narrow pathways, or awkward connections.
Think about everyday movement.
Can groceries move easily from the garage to the kitchen?
Does a frequently used bathroom require walking through another room?
Do people cross through the cooking area to reach the backyard?
Could unused space be reassigned to a more valuable function?
The goal should not automatically be an open floor plan.
Some households benefit from clearly separated offices, bedrooms, or quiet areas.
The best layout reflects how the occupants actually use the home.
Plan Kitchen Remodeling Around Function
Kitchen remodeling is one of the most involved interior projects because cabinetry, countertops, plumbing, appliances, electrical work, ventilation, storage, and lighting all need to coordinate.
Start with workflow.
Consider the relationship between food storage, preparation areas, cooking appliances, the sink, dishwasher, pantry, and dining space.
Storage should also be planned around specific belongings rather than simply maximizing the number of cabinets.
If the kitchen is a major part of the project, homeowners can review Empirical Construction's kitchen remodeling services.
Major appliances should be selected early because dimensions and utility requirements can affect cabinetry and construction.
Consider Whether an Addition Is the Better Solution
Sometimes reorganizing existing rooms cannot provide enough space.
A home addition may be appropriate when the household needs another bedroom, larger family room, expanded kitchen, office, guest suite, or other space that does not fit within the current footprint.
Additions introduce different planning considerations from interior remodeling.
Site conditions, setbacks, structural connections, foundations, roofing, exterior materials, utilities, and the connection between the old and new floor plans all matter.
The new space should feel like part of the existing home rather than an unrelated room attached afterward.
Homeowners considering expansion can explore Empirical Construction's home additions.
Look at the Basement as Usable Living Space
An unfinished basement may provide another opportunity to expand the home's functionality without increasing its exterior footprint.
Depending on existing conditions, the basement might accommodate a family room, guest area, office, gym, entertainment room, playroom, or storage.
Basement finishing should begin with an evaluation of moisture, ceiling height, structure, utilities, insulation, and mechanical equipment.
These conditions influence the layout and materials.
A finished basement should not conceal unresolved water problems or prevent access to important mechanical systems.
For homeowners exploring lower-level renovations, Empirical Construction offers basement finishing services.
Coordinate Plumbing, Electrical, and HVAC Early
Building systems are easier to modify before walls and ceilings are closed.
A bathroom relocation may require new supply and drain lines.
A kitchen renovation may need updated electrical circuits and ventilation.
Removing walls can affect ductwork, switches, outlets, and lighting.
Heating and cooling requirements can also change when rooms are enlarged, divided, or added.
Early coordination helps prevent situations where finished work needs to be opened again to accommodate a system that was overlooked.
It also allows the design to respond to practical construction requirements from the beginning.
Manage Changes Carefully
Changes can happen during remodeling.
An unexpected condition may be discovered, or a homeowner may decide to modify part of the design.
Before approving a change, consider the broader impact.
Moving an outlet after drywall can require reopening the wall.
Changing tile may affect availability and installation timing.
Altering cabinetry can affect countertops and appliances.
A documented change process helps homeowners understand the potential cost and schedule consequences before work proceeds.
Limiting unnecessary late changes can make the construction process more predictable.
Frequently Asked Questions
How long does a home remodeling project take?
There is no universal remodeling timeline.
Project duration depends on scope, structural work, permitting, material availability, inspections, custom features, existing conditions, and how many rooms are being renovated. A project-specific schedule is more useful than a generic estimate.
Can I stay in my home during remodeling?
Often, but it depends on which spaces will be affected.
A smaller remodel may allow normal occupancy, while a whole-house project that affects kitchens, bathrooms, bedrooms, or utilities may make temporary relocation more practical.
How should I establish a remodeling budget?
Begin with the total project rather than only visible finishes.
Include planning, demolition, structural work, utilities, materials, fixtures, labor, and a contingency for approved changes or conditions discovered during construction.
What should I decide before remodeling begins?
Ideally, major layout decisions, cabinetry, appliances, plumbing fixtures, flooring, lighting, electrical needs, and primary finish materials should be selected or substantially developed before construction.
Early decisions allow different parts of the project to be coordinated more effectively.
Transform Your Home with a Plan Built Around Daily Life
The most successful home remodels are not defined by how many walls are removed or how expensive the finishes are.
They are defined by how well the finished home works.
Start with the problems you want to solve. Evaluate the existing structure, establish priorities, define the scope, create a realistic budget, and coordinate layout, utilities, materials, and construction before demolition begins.
Whether the project involves a kitchen renovation, finished basement, home addition, or several areas at once, thoughtful planning can help create a more cohesive and functional result.
Empirical Construction works with Denver homeowners on remodeling projects designed around individual homes, household needs, and long-term goals.
Schedule a Consultation to discuss your remodeling priorities, existing home, and project possibilities with Empirical Construction.