
Transform Your Basement with Empirical Construction: Innovative Finishing Solutions
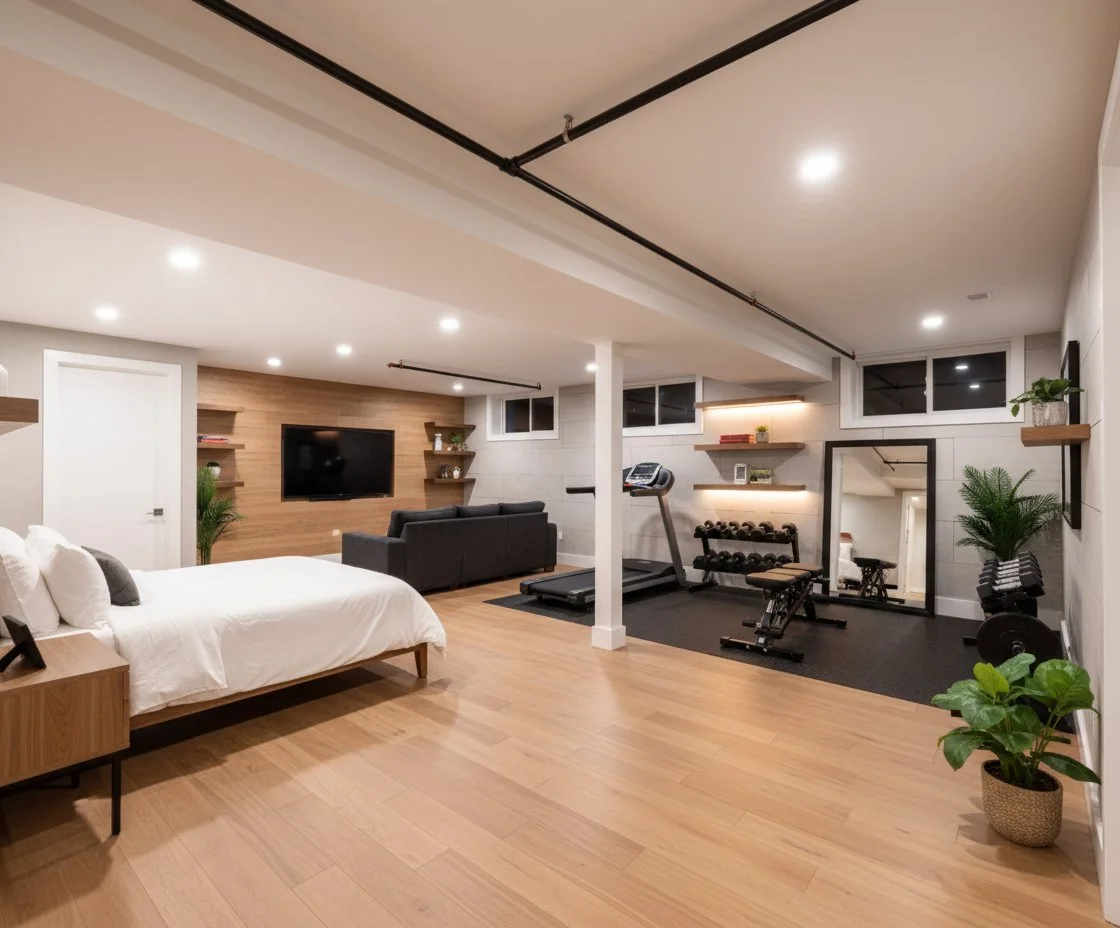
An unfinished basement can represent some of the most flexible square footage in a home. With thoughtful planning, the space can become a family room, home office, gym, guest area, entertainment room, playroom, or combination of several functions.
Successful basement finishing requires more than adding drywall, flooring, and paint. Moisture conditions, ceiling height, utilities, insulation, lighting, storage, plumbing, sound control, and room layout should all be evaluated before construction begins.
Empirical Construction helps Denver homeowners turn underused basement areas into finished living spaces designed around the way their households actually live.
Key Takeaways
Basement finishing should begin with an evaluation of moisture, structure, utilities, and existing conditions.
The layout should reflect the household's priorities rather than trying to fit every possible room into the space.
Lighting, ceiling height, and color selection are especially important in basements with limited natural light.
Plumbing, electrical, HVAC, and storage should be planned before walls and ceilings are closed.
Material choices should account for below-grade conditions, durability, and maintenance.
Sound control can improve comfort when a basement includes offices, bedrooms, gyms, or entertainment areas.
Professional planning can help coordinate the different trades and construction stages involved in a finished basement.
Why Finish Your Basement?
A finished basement can make better use of space that already exists within the home's footprint.
Instead of constructing an addition, homeowners may be able to create new living areas within the lower level.
The right use depends on the household.
A family with children may benefit from a recreation room.
Remote workers may prioritize a quiet office.
Homeowners who frequently host guests may want a bedroom and bathroom.
Others may prefer a gym, media room, hobby area, or flexible multi-purpose space.
A finished basement can also improve the overall usefulness and market appeal of a property, although the financial impact of any remodel depends on construction cost, location, quality, and market conditions.
Homeowners exploring their options can review Basement Finishing Denver for more information about basement remodeling services.
Begin with the Existing Conditions
Before choosing finishes, inspect the basement as it exists today.
The condition of the space will influence the design and construction approach.
Important elements include:
Foundation walls
Support columns and beams
Ceiling height
Ductwork
Plumbing lines
Electrical panels
Heating and cooling equipment
Windows
Stairs
Existing insulation
Signs of moisture
These features should be mapped before the final layout is developed.
A floor plan that ignores utilities or structural elements may look attractive on paper but become difficult or expensive to build.
Address Moisture Before Finishing
Moisture is one of the most important basement considerations.
Visible staining, damp surfaces, musty odors, condensation, or previous water intrusion should be investigated before walls and floors are covered.
The source may involve exterior drainage, plumbing, foundation conditions, groundwater, or condensation.
The appropriate solution depends on the cause.
Applying paint or installing moisture-resistant materials does not solve an active water problem by itself.
A finished basement should be built on a dry and appropriately prepared space rather than used to hide an unresolved issue.
Define How You Want to Use the Basement
The best basement layout begins with a list of priorities.
Instead of asking how many rooms can fit, ask which spaces would improve everyday life.
| Basement Use | Important Design Considerations |
|---|---|
| Family room | Comfortable circulation and furniture placement |
| Home office | Privacy, outlets, lighting, and connectivity |
| Guest area | Privacy, storage, and bathroom access |
| Gym | Open floor area, flooring, and ventilation |
| Home theater | Lighting and sound control |
| Playroom | Storage, durability, and visibility |
| Hobby area | Work surfaces and task lighting |
Some functions can share an open space.
Others may require enclosed rooms.
A home theater and game area might work together, while a home office may need greater separation from noisy activities.
Create Flexible Zones
Basements often work well as multi-purpose environments.
Instead of dividing the entire floor into small enclosed rooms, the layout can use furniture, lighting, rugs, cabinetry, or ceiling details to create separate zones.
One portion could serve as a family room while another contains a desk or game table.
A built-in bar may define an entertainment area without requiring additional walls.
Flexible zoning can make the basement easier to adapt later.
A children's play area may eventually become a study space or gym.
A home office could later serve as a guest room.
Designing for flexibility can help the basement remain useful as household needs change.
Work Around Structural Elements
Support columns, beams, stairs, and foundation walls are common basement constraints.
Instead of treating them only as problems, the design can incorporate many of these features intentionally.
A support column might become part of a bar, shelving unit, or room divider.
A lower section of ceiling created by ductwork can help define a hallway or secondary zone.
Mechanical equipment can be grouped within a dedicated utility area while maintaining service access.
Good basement design works with the existing structure rather than forcing unnecessary changes.
Coordinate Plumbing Early
Bathrooms, wet bars, kitchenettes, and laundry areas can make a basement more functional, but they also introduce plumbing requirements.
Existing supply and drain locations can influence where these spaces make the most sense.
A bathroom placed near existing plumbing may be more straightforward than one located across the basement.
However, plumbing convenience should not be the only consideration.
Privacy, circulation, storage, and room relationships also matter.
The layout should balance these factors before framing begins.
Homeowners who want help exploring project feasibility can review Empirical Construction's Consulting Services.
Coordinate the Basement with the Rest of the Home
The finished basement should feel connected to the rest of the house.
Exact material matches are not always necessary.
Instead, use repeated design elements to establish continuity.
Trim profiles, door styles, flooring tones, hardware, cabinetry details, and paint undertones can connect the lower level visually with the main floor.
The staircase is especially important.
Because it forms the transition between levels, its materials, lighting, and finishes can help make the basement feel like a natural extension of the home.
Homeowners considering broader improvements can also explore Home Remodel Services.
Understand the Basement Finishing Process
Every project is different, but basement finishing commonly involves several coordinated stages.
| Stage | Typical Focus |
|---|---|
| Planning | Goals, layout, budget, feasibility |
| Preparation | Moisture issues, demolition, cleanup |
| Framing | Walls and room divisions |
| Rough systems | Plumbing, electrical, HVAC |
| Insulation | Comfort and building-envelope work |
| Wall finishing | Drywall and related work |
| Interior finishes | Flooring, cabinetry, trim, paint |
| Fixtures | Lighting, plumbing fixtures, hardware |
| Completion | Final review and project closeout |
The exact sequence depends on the scope of the basement.
Making major layout or utility changes after later stages begin can lead to additional work, which is why detailed planning is valuable.
Common Basement Finishing Mistakes
A frequent mistake is starting with cosmetic design before addressing moisture.
Another is creating too many rooms and leaving the basement feeling cramped.
Ignoring storage can also cause problems after the remodel is complete.
Poor lighting may make an otherwise high-quality basement feel dark or unfinished.
Mechanical access should never be forgotten.
Furnaces, electrical panels, plumbing components, and other equipment need appropriate service access.
Finally, avoid waiting until late construction to decide where televisions, desks, bars, built-ins, or other important features will go.
Those choices can affect electrical, lighting, plumbing, framing, and cabinetry.
Frequently Asked Questions
How long does basement finishing take?
There is no single timeline for every project.
Duration depends on basement size, existing conditions, layout complexity, plumbing and electrical work, inspections, material availability, custom features, and the amount of preparation required before finishes can be installed.
Can I customize my basement layout?
Yes.
Basement layouts can be developed around family rooms, offices, guest spaces, bathrooms, gyms, entertainment areas, storage, or other needs, depending on the existing structure and project requirements.
What should be addressed before basement finishing begins?
Start with moisture conditions, existing structure, utilities, ceiling height, mechanical equipment, windows, and the overall condition of the space.
These factors can influence the layout, materials, budget, and construction approach.
How can I make a finished basement feel less like a basement?
Prioritize lighting, comfortable ceiling treatments, coordinated finishes, good circulation, appropriate insulation, and a design that connects with the rest of the home.
Thoughtful furniture placement and storage can also help make the lower level feel like genuine living space.
Turn an Underused Basement into Functional Living Space
Basement finishing works best when the project is designed around both the existing structure and the household's needs.
Start by understanding moisture conditions, utilities, ceiling height, and structural constraints. Then determine how the basement will be used and build the layout around those priorities.
Lighting, insulation, sound control, storage, electrical planning, plumbing, and material selection should all support the final function of the space rather than being treated as separate decisions.
The result can be a basement that feels connected to the rest of the home while providing valuable space for work, entertainment, guests, exercise, family activities, or future needs.
Empirical Construction works with Denver homeowners on basement finishing and broader remodeling projects, coordinating design goals with the practical requirements of the existing property.
Get a Free Consultation to discuss your basement, project goals, and finishing options with Empirical Construction.