
Unlocking the Potential of Accessory Dwelling Units (ADUs) in Denver
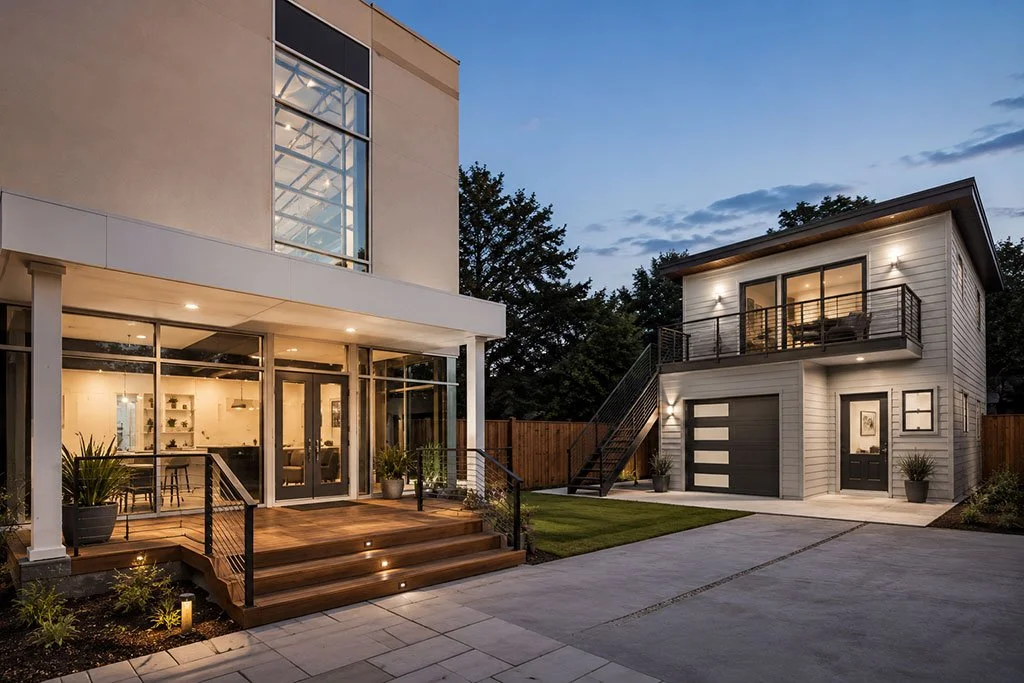
Accessory Dwelling Units, commonly called ADUs, can give Denver homeowners a flexible way to create additional living space on an existing residential property. Depending on the property and design, an ADU may serve aging parents, adult children, long-term tenants, guests, or changing household needs without requiring a separate parcel.
Denver expanded ADU allowances across residential areas through citywide zoning changes approved in 2024, removing the need for many homeowners to pursue property-specific rezoning solely to allow an ADU. Individual projects still need to meet applicable zoning, building-form, permitting, utility, and site requirements, so citywide allowance does not mean every ADU design will work on every property.
Empirical Construction works with Denver homeowners to evaluate ADU projects from early feasibility and layout planning through construction.
Key Takeaways
An ADU is an independent secondary dwelling associated with a primary residential property.
Denver's current zoning framework allows ADUs across residential areas, but individual properties remain subject to specific development standards.
ADUs can support multigenerational living, guest accommodation, flexible housing, or potential rental use.
Detached ADUs, internal ADUs, and garage-related configurations require different design and construction approaches.
Lot dimensions, setbacks, utilities, access, privacy, and existing structures should be evaluated before design begins.
Plumbing, electrical, HVAC, sewer, and structural requirements can significantly influence project cost.
Building an ADU may improve a property's functionality and market appeal, but it should not be treated as a guaranteed increase in property value or rental income.
Permitting and code compliance should be incorporated into the project from the beginning.
What Is an Accessory Dwelling Unit?
An Accessory Dwelling Unit is a secondary dwelling associated with a primary residential use.
Unlike an ordinary finished room, an ADU is designed to function as a separate living unit. It generally includes the facilities necessary for independent residential use, subject to the applicable zoning and building requirements.
Depending on the property, an ADU may be created within or associated with an existing structure or constructed as a detached accessory structure.
Common concepts include:
A detached backyard ADU
Living space associated with a detached garage
Conversion of appropriate existing accessory space
An ADU incorporated within the primary structure where permitted
The feasibility of each option depends on the property's existing construction and applicable Denver requirements.
Homeowners considering a project can explore Empirical Construction's Accessory Dwelling Unit Service in Denver, CO for additional information.
Denver's ADU Rules Have Changed
Denver's regulatory environment for ADUs has evolved substantially.
In November 2024, Denver approved citywide amendments intended to allow ADUs across residential areas, including changes affecting properties governed by both the Denver Zoning Code and Former Chapter 59. The city legislation specifically expanded ADU eligibility rather than requiring homeowners in many previously ineligible areas to obtain individual rezoning.
That change makes ADUs available to more homeowners, but it does not remove project-specific standards.
A proposed detached ADU may still need to satisfy requirements related to its location, footprint, height, setbacks, lot configuration, building form, and other applicable standards. Denver's rules can vary according to zoning and neighborhood context.
This is why the first question should not simply be, "Can Denver properties have ADUs?"
A more useful question is, "What type of ADU can this specific property support?"
Start with an ADU Feasibility Review
Before selecting flooring, cabinets, or exterior finishes, determine what can realistically fit on the property.
A feasibility review should consider both the land and the existing home.
| Property Factor | Why It Matters |
|---|---|
| Lot dimensions | Affect available building area |
| Existing structures | Influence ADU placement |
| Setbacks | Determine where construction may occur |
| Alley or street access | Can influence circulation and garage design |
| Utilities | Affect construction complexity |
| Trees and landscaping | May conflict with proposed construction |
| Main house location | Influences privacy and usable yard |
| Grade and drainage | Can affect foundation and site work |
| Historic status | May introduce additional review requirements |
The best ADU design usually emerges from these constraints rather than being selected before the property is evaluated.
Empirical Construction's Residential Construction Consulting can help homeowners explore project feasibility and early planning decisions.
Coordinate the ADU with the Existing Home
A detached ADU does not need to be an exact miniature copy of the primary house.
It should, however, feel appropriate for the property.
Roof forms, windows, exterior materials, scale, colors, and architectural details can create visual continuity.
This becomes particularly important when the ADU is highly visible from the street, alley, yard, or neighboring properties.
The site should be considered as one composition.
A successful project balances the primary home, ADU, outdoor areas, parking, landscaping, and pedestrian circulation rather than treating the new structure independently.
Homeowners exploring additions as an alternative or related strategy can also review Empirical Construction's Custom Home Additions.
Understand ADU Permitting and Code Requirements
An ADU is not simply a backyard shed with residential finishes.
It is housing and must be planned accordingly.
Denver projects can involve zoning review, building review, sewer use and drainage considerations, and trade permits depending on the scope. The city also requires project documentation to demonstrate compliance with applicable development and building standards.
Historic properties may require additional review.
Site-specific conditions can also introduce requirements that do not apply to another ADU only a few blocks away.
For this reason, homeowners should verify current Denver requirements for the specific property before relying on generic ADU plans or assumptions based on another project.
Can You Rent Out an ADU in Denver?
Rental potential is one reason homeowners consider ADUs, but rental income should be evaluated carefully.
Long-term and short-term rentals are not necessarily governed the same way.
Denver's zoning code contains specific provisions for short-term rentals, including primary-residence-related requirements and rules governing how short-term rental activity may operate when an ADU is involved.
Homeowners considering rental use should verify the current zoning, licensing, tax, insurance, and other requirements applicable to their intended rental arrangement.
Projected rent should also not be treated as guaranteed income when deciding whether an ADU project is financially appropriate.
Will an ADU Increase Property Value?
An ADU may improve the usefulness and market appeal of a property because it adds another residential option.
That does not guarantee that market value will increase by the amount spent on construction.
Location, ADU quality, layout, usable square footage, privacy, parking, neighborhood demand, real estate conditions, and project cost can all affect the financial outcome.
For many homeowners, value is not purely financial.
Being able to house an aging parent nearby, provide independence for an adult child, or create flexible space for changing household needs may be equally important.
ADU planning should therefore consider both lifestyle benefits and financial expectations.
Common ADU Planning Mistakes
One mistake is beginning with a prefabricated floor plan before confirming whether it fits the property.
Another is focusing on maximum square footage instead of efficient space.
Homeowners may also underestimate utility work, site preparation, foundation requirements, drainage, privacy, or the construction involved in converting an existing garage.
Rental income can also be overestimated before regulatory requirements and realistic operating costs are considered.
Finally, avoid leaving major material and equipment decisions until construction is underway.
Windows, doors, appliances, cabinetry, mechanical equipment, and other selections can influence dimensions and construction details.
Frequently Asked Questions
Can I build an ADU on my Denver property?
Denver approved citywide zoning changes allowing ADUs throughout residential areas, but individual projects remain subject to applicable zoning and development standards.
Your lot, existing structures, setbacks, building form, utilities, and other conditions should be evaluated before assuming a specific ADU design is feasible.
What types of ADUs can Denver homeowners consider?
Depending on the property, possibilities may include detached ADUs, garage-related configurations, or units incorporated within an existing primary structure.
The best option depends on zoning, existing construction, lot configuration, budget, and intended use.
Can I use an ADU as a rental property?
An ADU may potentially be used for rental housing, but the requirements depend on the type of rental.
Short-term rentals in particular are subject to Denver-specific regulations, so homeowners should verify current zoning and licensing requirements before developing a rental plan.
How should I start planning an ADU?
Begin with property feasibility rather than finishes.
Review the lot, zoning, existing structures, utilities, access, drainage, privacy, intended use, and approximate budget before developing a detailed floor plan.
Build an ADU Around the Property and the People Who Will Use It
Denver's broader ADU allowance gives more homeowners an opportunity to explore secondary housing on their properties, but a successful ADU still requires detailed planning.
Start by defining who will use the unit and how independent it needs to be.
Then evaluate the property, available building area, existing structures, utilities, access, privacy, drainage, construction requirements, and budget before committing to a design.
A well-planned ADU can support multigenerational living, provide flexible residential space, or create potential long-term rental opportunities while remaining connected to the primary home.
Empirical Construction helps Denver homeowners evaluate ADU projects with attention to site conditions, design, construction requirements, and long-term functionality.
Schedule a Consultation to discuss your property, ADU goals, and project feasibility with Empirical Construction.