
Mastering Whole House Remodel Planning: A Comprehensive Guide
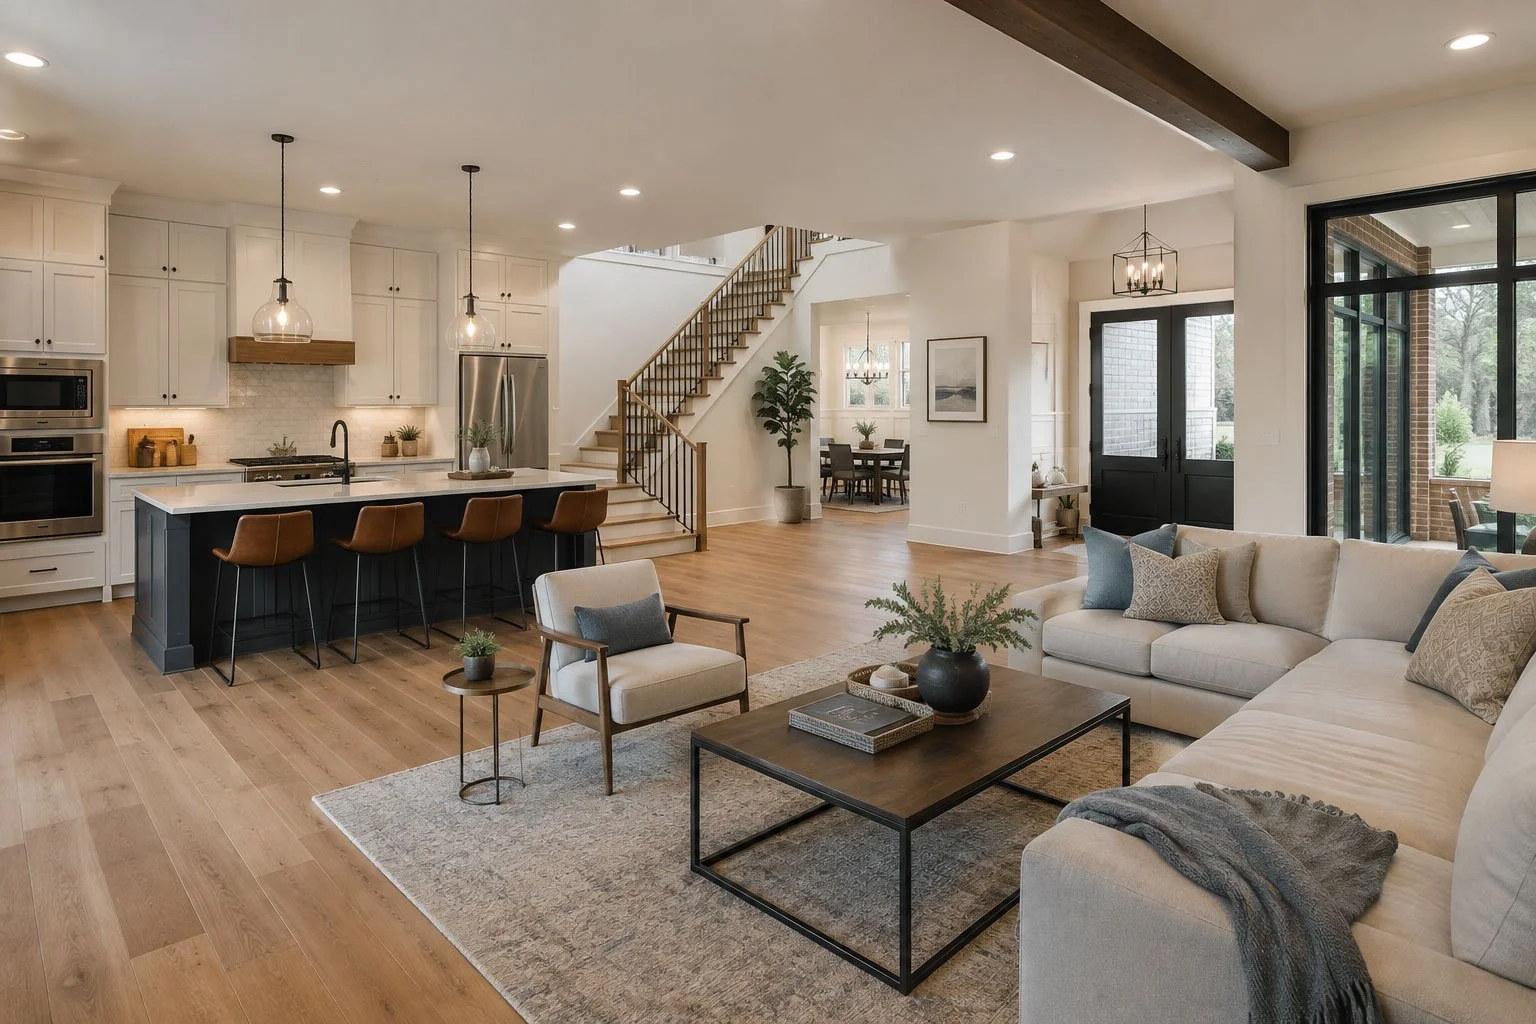
A whole house remodel can completely change how a home looks, functions, and supports everyday life. Unlike a single-room renovation, however, remodeling multiple areas at once introduces additional decisions involving layout, structural changes, utilities, materials, sequencing, budget, and how the household will function during construction.
For Denver homeowners, successful whole house remodeling starts long before demolition. A clear scope, realistic priorities, coordinated design, and detailed construction plan can reduce costly changes and help the finished home feel cohesive rather than like a collection of unrelated renovations.
Empirical Construction works with homeowners on comprehensive remodeling projects designed around the property's existing conditions, long-term goals, and functional needs.
Key Takeaways
Define why you are remodeling before deciding which rooms or finishes to change.
Whole house remodeling should consider the entire floor plan, not individual rooms in isolation.
Establish priorities and a realistic budget before selecting finishes.
Include a contingency for conditions that may not become visible until construction begins.
Structural, plumbing, electrical, and HVAC decisions should be coordinated early.
Material selections and lead times can significantly affect the construction schedule.
Decide in advance whether you can remain in the home safely and comfortably during construction.
A detailed scope and communication process can help keep the project organized from planning through completion.
What Is a Whole House Remodel?
A whole house remodel generally involves renovating several major areas of a property as part of one coordinated project.
The scope can vary significantly.
One homeowner may update the kitchen, bathrooms, flooring, lighting, and finishes throughout the house while keeping the existing layout.
Another project may involve moving walls, changing room functions, updating mechanical systems, reconfiguring the kitchen, remodeling bathrooms, and altering the overall flow of the home.
The defining feature is coordination.
Instead of treating each room as a separate project, whole house remodeling considers how changes in one area affect the rest of the property.
Homeowners considering a larger renovation can explore Denver Home Remodel Services for additional information about comprehensive remodeling.
Start by Identifying What Is Not Working
Before choosing cabinets, flooring, paint, or fixtures, identify the problems the remodel needs to solve.
A beautiful renovation can still disappoint if the underlying functional problems remain.
Walk through the house and make notes about everyday frustrations.
Are hallways too narrow?
Is the kitchen isolated from the main living area?
Is there insufficient storage?
Are bathrooms poorly located?
Does the home lack a practical office?
Are some rooms rarely used while others feel crowded?
Separate problems from solutions during this stage.
For example, "we need better kitchen storage" is a problem. "We need a large island" is one possible solution.
Keeping those ideas separate allows the design process to explore more options.
Establish Project Priorities
Whole house remodels can grow quickly because every room creates additional possibilities.
Priorities help keep the project focused.
| Priority Level | Examples |
|---|---|
| Essential | Structural repair, layout problems, outdated utilities |
| High priority | Kitchen, bathrooms, storage, flooring |
| Desired | Built-ins, specialty lighting, upgraded finishes |
| Optional | Highly customized decorative features |
If the budget becomes constrained, this hierarchy makes decisions easier.
Essential functional improvements should generally take priority over cosmetic upgrades that can be changed later.
Households should also distinguish between current needs and future needs.
A family expecting to remain in the home for many years may want to plan for changing mobility, children, remote work, guests, or other long-term requirements.
Coordinate Plumbing, Electrical, and HVAC
Whole house remodeling provides an opportunity to address systems hidden behind walls and ceilings.
This can be particularly important in older homes.
A kitchen relocation may require new plumbing, electrical circuits, ventilation, or gas connections.
Bathroom changes can affect supply and drain lines.
Moving walls may require outlets, switches, ductwork, or lighting to be relocated.
Heating and cooling should also be reviewed when room layouts change.
| System | Why Early Planning Matters |
|---|---|
| Plumbing | Influences kitchen, bathroom, and laundry locations |
| Electrical | Affects lighting, outlets, appliances, and technology |
| HVAC | Influences comfort and room configuration |
| Ventilation | Important for kitchens and bathrooms |
| Data and technology | Easier to install while walls are open |
Coordinating these systems before construction reduces conflicts later.
Build a Realistic Remodeling Budget
Whole house remodel budgets should reflect the entire project rather than finishes alone.
Homeowners commonly focus on visible materials such as cabinets, countertops, tile, flooring, and fixtures.
Construction includes many less visible costs.
| Budget Category | Examples |
|---|---|
| Design and planning | Drawings, consulting, project development |
| Demolition | Removal and disposal |
| Structural work | Framing, beams, repairs |
| Mechanical systems | Plumbing, electrical, HVAC |
| Materials | Cabinets, flooring, tile, countertops |
| Finishes | Paint, trim, hardware, fixtures |
| Permits and inspections | Requirements based on project scope |
| Contingency | Unexpected conditions or changes |
Older homes can contain conditions that are difficult to identify until walls or floors are opened.
A contingency provides flexibility when these issues appear.
Homeowners still developing scope and budget can review Empirical Construction's CONSULTING SERVICES before moving into construction.
Decide Where to Spend and Where to Save
Not every part of the house requires the highest-priced product.
A balanced budget directs more money toward areas where durability, function, or visual impact matter most.
Cabinetry may deserve greater investment because it is expensive to replace later.
Quality flooring can also have a major impact because it extends through large portions of the home.
Decorative light fixtures, paint, or hardware may be easier to update later.
Think about replacement difficulty.
Materials hidden behind walls or permanently installed into the structure are generally more disruptive to change than decorative finishes.
Budget decisions should therefore consider both current price and future replacement effort.
Choose a Remodeling Partner Based on More Than Price
Contractor selection should involve more than comparing total estimates.
The scope needs to be comparable.
One proposal may appear cheaper because it excludes preparation, specific finishes, project management, or work another estimate includes.
Review experience, communication, project process, and examples of previous work.
Empirical Construction's Our Successful Projects can help homeowners review completed work while evaluating remodeling options.
Ask how project changes are documented and priced.
Also clarify how scheduling updates, material decisions, and questions will be communicated.
A whole house remodel involves many decisions over an extended period, so communication systems matter.
Control Change Orders During Construction
Some project changes are unavoidable.
Unexpected conditions may appear once walls are opened, or homeowners may decide that a design needs adjustment.
However, frequent discretionary changes can affect both budget and schedule.
Before approving a change, understand its full impact.
Changing tile may seem simple until the replacement product has a longer lead time.
Moving an outlet after drywall may require reopening and repairing a wall.
Changing cabinetry after ordering can affect countertops and appliances.
A formal change process helps homeowners understand cost and schedule consequences before making decisions.
Plan for the Final Details
Small details can have a major effect on how finished a whole house remodel feels.
Door hardware, trim transitions, paint colors, outlet locations, lighting controls, cabinet hardware, and flooring transitions should not be left entirely until the end.
Many of these decisions influence earlier construction stages.
Final walkthroughs are also important.
Review completed rooms against the agreed project scope and identify questions before project closeout.
Homeowners should also retain product information, paint colors, warranty documents, and other useful records for future maintenance.
Frequently Asked Questions
How long does a whole house remodel take?
There is no universal timeline.
Project duration depends on home size, design complexity, structural changes, permits, material lead times, plumbing and electrical work, inspections, unexpected conditions, and the overall scope. A detailed project-specific schedule is more useful than a generic number of months.
How can I keep a whole house remodel within budget?
Define priorities early, establish a realistic scope, make major selections before construction when possible, and include contingency funds.
Limit unnecessary changes after work begins and request clear cost information before approving modifications.
Can I live in my house during a whole house remodel?
Possibly, but it depends on how much of the home remains usable.
If the project affects the kitchen, bathrooms, bedrooms, utilities, and circulation simultaneously, temporary relocation may be more practical. Discuss construction phases and access before deciding.
What should I plan before demolition starts?
Ideally, the layout, major materials, cabinetry, appliances, plumbing fixtures, lighting, electrical needs, flooring, and major structural decisions should be developed before demolition.
The more complete the plan, the fewer major decisions need to be made while construction is already underway.
Build the Remodel Around a Clear Plan
A successful whole house remodel is not simply a collection of upgraded rooms.
It is an opportunity to reconsider how the entire home functions.
Start by identifying problems, establishing priorities, and evaluating the floor plan as one connected system. Then coordinate structural requirements, utilities, materials, budget, construction sequencing, and household logistics before demolition begins.
Thoughtful planning cannot eliminate every surprise, especially in an existing home, but it can reduce unnecessary changes and create a stronger framework for decision-making throughout construction.
Empirical Construction works with Denver homeowners on comprehensive remodeling projects that address individual homes, functional needs, and long-term goals.
Get a Consultation to discuss your whole house remodel, project priorities, existing home, and next steps with Empirical Construction.