
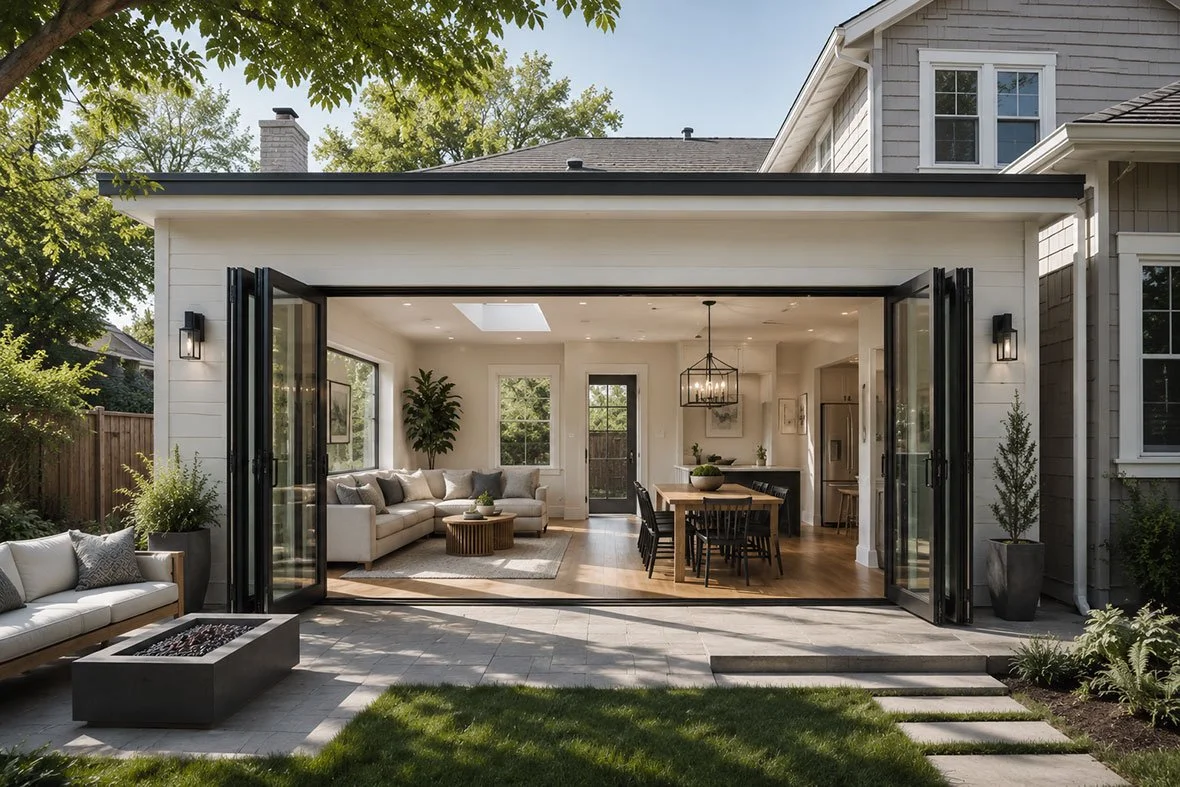
A room addition can give homeowners the extra space they need without requiring them to leave a neighborhood or property they already love. Whether the goal is an additional bedroom, larger living area, home office, expanded kitchen, or flexible family space, a well-planned addition can change how the entire home functions.
Unlike remodeling an existing room, however, an addition changes the home's physical footprint or structure. That means planning must consider architecture, foundation requirements, utilities, structural connections, permits, site conditions, budget, and how the new space connects with the existing floor plan.
Empirical Construction works with Denver homeowners to plan and build additions around the needs of the household and the conditions of the existing property.
Key Takeaways
Start by defining the problem the additional space needs to solve before deciding its size or location.
Room additions require more structural and site planning than most interior remodeling projects.
The new space should connect naturally with the existing floor plan rather than feeling attached as an afterthought.
Budgeting should account for design, construction, finishes, mechanical systems, and potential site-related work.
Plumbing, electrical, heating, cooling, and structural requirements should be evaluated early.
Permitting, zoning, and property constraints should be reviewed before construction begins.
A room addition may improve functionality and market appeal, but it should not be treated as a guaranteed increase in resale value.
Why Consider a Room Addition?
Many homeowners eventually reach a point where the existing floor plan no longer supports the way they live.
A growing family may need another bedroom. Remote work can create demand for a dedicated office. Older homes may have small kitchens or living rooms that no longer fit modern household routines.
Moving is one solution, but it also means finding another property, leaving the existing neighborhood, and taking on the costs and disruption associated with buying and selling a home.
An addition can allow homeowners to adapt the property they already have.
Empirical Construction's Home Addition Services can help homeowners explore possibilities based on their existing house and remodeling goals.
Set a Realistic Room Addition Budget
Room additions typically involve more cost categories than simply multiplying square footage by a generic price.
The budget can include design, permitting, site preparation, foundation work, framing, roofing, windows, insulation, electrical, plumbing, HVAC, drywall, flooring, cabinetry, fixtures, finishes, and exterior work.
| Budget Area | Examples |
|---|---|
| Design and planning | Drawings and project development |
| Site work | Excavation, grading, access |
| Structure | Foundation, framing, roofing |
| Utilities | Electrical, plumbing, HVAC |
| Exterior | Siding, windows, roofing details |
| Interior | Drywall, trim, paint, flooring |
| Fixtures | Lighting, cabinetry, plumbing fixtures |
| Contingency | Unforeseen conditions or changes |
Older homes can sometimes contain conditions that are not fully visible until work begins.
Including reasonable contingency funds can make it easier to manage unexpected discoveries without disrupting the entire project.
Homeowners who are still evaluating feasibility can review Empirical Construction's Consulting Services.
Understand Permitting and Property Constraints
Because room additions alter the structure or footprint of a home, permitting and local requirements are important parts of planning.
The specific requirements depend on the property and scope of work.
Potential considerations can include zoning, setbacks, structural requirements, electrical or plumbing work, and other applicable building requirements.
Do not finalize an addition based entirely on a conceptual sketch without first confirming that the design is feasible for the property.
Early review can prevent homeowners from investing significant time into a layout that later needs major changes.
A remodeling professional can help identify which issues need to be addressed during the planning stage.
Coordinate the Addition with the Existing Floor Plan
An addition can improve one part of a home while accidentally creating problems somewhere else.
For example, expanding a living room could eliminate valuable storage.
Adding a bedroom may create a long or awkward hallway.
A kitchen expansion could interfere with an existing dining area if circulation is not considered.
Look at the entire floor plan rather than focusing only on the new room.
Ask how people will move through the property after construction.
Consider furniture placement, doors, storage, stairs, and access to outdoor spaces.
Sometimes modifying a portion of the existing house alongside the addition creates a significantly better result than simply attaching a new room.
Choose Materials with Continuity in Mind
Material decisions influence whether the addition feels integrated.
Exterior siding, roofing, windows, and trim should work with the original home.
Inside, flooring transitions deserve particular attention.
Continuing an existing floor can help visually connect spaces, but an exact match may not always be available.
In those situations, an intentional transition can look better than using a nearly matching material that highlights the difference.
Paint, trim, doors, hardware, and lighting can also establish continuity even when some materials differ.
Plan for Construction Disruption
Room additions affect more than the area where the new room will eventually exist.
Construction may involve exterior excavation, temporary openings in the house, utility work, material deliveries, noise, dust, and limited access to parts of the property.
Discuss how construction will affect everyday routines before work begins.
If the project involves a kitchen expansion, for example, homeowners may temporarily lose access to important appliances or work areas.
Families with children, pets, home offices, or other special requirements should communicate those needs during planning.
Understanding the construction sequence makes it easier to prepare realistically.
Can a Room Addition Increase Home Value?
Additional functional living space can improve the appeal of a property, but no addition guarantees a specific increase in resale value.
Location, housing market conditions, construction quality, layout, total project cost, and buyer preferences all influence the financial outcome.
An addition that solves a clear functional problem may have stronger appeal than one that creates awkward or highly specialized space.
Homeowners should therefore think about both present use and future flexibility.
If you plan to stay in the home for many years, improved daily functionality may be just as important as eventual resale considerations.
Empirical Construction's Our Successful Projects can provide additional examples of completed construction and remodeling work.
Common Room Addition Mistakes to Avoid
One common mistake is starting with a desired square footage rather than a functional need.
Another is focusing on the new room while ignoring how it connects to the rest of the house.
Homeowners may also underestimate the importance of site work, structural planning, utilities, or HVAC.
Material selections made too late can create additional delays, especially when windows, doors, cabinetry, or specialty finishes have longer lead times.
Finally, avoid assuming that the lowest initial project cost will automatically provide the best long-term value.
Scope, structural requirements, materials, and construction quality should be compared carefully.
Frequently Asked Questions
How long does a room addition project take?
There is no universal timeline.
Project duration depends on design complexity, addition size, site conditions, permitting, structural work, utilities, material availability, inspections, weather, and the amount of remodeling required where the addition connects to the existing home.
Does a room addition always increase property value?
No improvement can guarantee a specific increase in market value.
A well-designed addition may improve functionality and buyer appeal, but the financial impact depends on the project cost, local market, design, construction quality, and type of space being added.
What should I decide before designing a room addition?
Identify the purpose of the space, approximate size needs, budget range, desired connection to the existing home, and any important features.
The property should then be evaluated for site, structural, utility, and permitting considerations before the final design is developed.
Can an addition be designed to match an older home?
Yes. New construction can often use compatible proportions, roof forms, windows, siding, trim, and interior details to create visual continuity.
Exact material matches may not always be possible, so complementary choices may be used where necessary.
Expand Your Home with a Plan Built Around How You Live
A successful room addition is not simply extra square footage.
The best additions solve a specific household need while connecting naturally with the architecture, floor plan, utilities, and everyday function of the existing home.
Start by defining why you need the space. Then evaluate the property, structural requirements, circulation, plumbing, electrical needs, heating and cooling, materials, budget, and construction sequence before finalizing the design.
For Denver homeowners who want additional space without leaving their current property, thoughtful planning can turn an addition into a genuine extension of the home rather than a disconnected new room.
Empirical Construction works with homeowners on additions and remodeling projects designed around individual properties, goals, and construction requirements.
Get a Free Consultation to discuss your room addition ideas, property conditions, and project goals with Empirical Construction.