
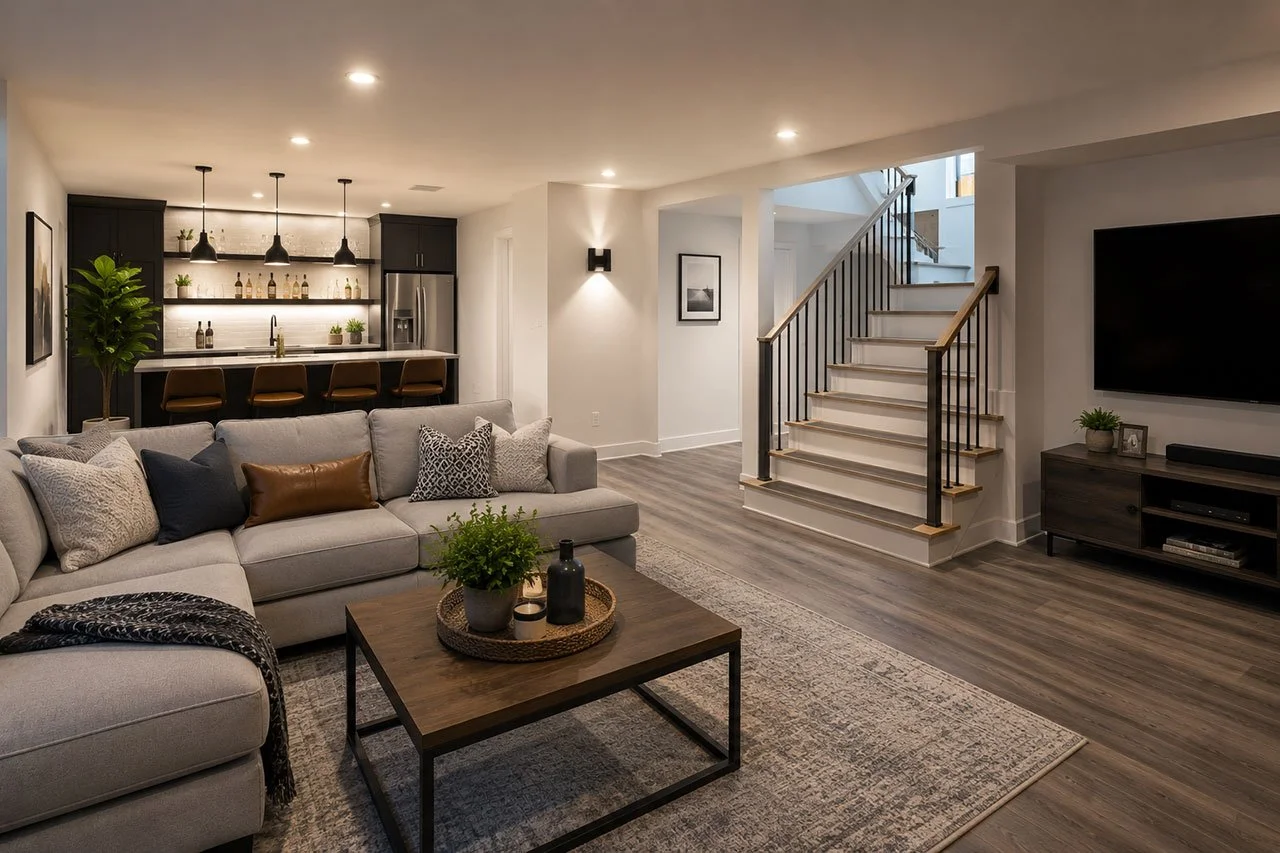
Finishing a basement can add valuable living space to a Denver home, but below-grade areas come with challenges that do not always exist elsewhere in the house. Moisture, limited natural light, low ceilings, mechanical systems, insulation, sound transmission, and unusual floor plans can all affect how successfully the space functions after remodeling.
A strong basement renovation starts by understanding these conditions before choosing finishes. Empirical Construction helps Denver homeowners approach basement finishing as a complete remodeling project, balancing practical requirements with layout, lighting, comfort, and design goals.
Key Takeaways
Basement finishing should begin with an assessment of moisture, existing structure, utilities, ceiling height, and overall condition.
Water intrusion or persistent dampness should be addressed before walls, flooring, or other finishes are installed.
Strategic lighting and lighter finishes can make below-grade spaces feel more open and comfortable.
Mechanical equipment, plumbing, ductwork, columns, and stairs should be incorporated into the design rather than treated as afterthoughts.
Insulation and sound control can improve comfort, especially when the basement includes bedrooms, offices, entertainment spaces, or mechanical equipment.
A clear basement plan should reflect how the household actually intends to use the space.
Professional planning becomes especially important when the project involves structural changes, new plumbing, electrical work, or multiple finished rooms.
Why Basement Finishing Requires Different Planning
Basements offer flexibility because they can often accommodate rooms that are difficult to add elsewhere in the home.
A finished basement might become a family room, home theater, guest suite, office, gym, playroom, hobby space, storage area, or combination of several functions.
However, the space is also constrained by existing conditions.
Foundation walls cannot simply be moved like nonstructural interior partitions. Mechanical systems, utility panels, support columns, ductwork, plumbing lines, stairs, and windows may determine where rooms can realistically go.
The ceiling may also be lower than on upper levels.
For these reasons, basement remodeling works best when the design responds to the existing structure rather than forcing a standard floor plan into the space.
Homeowners considering a larger renovation can explore Basement Finishing Denver — Empirical Construction for more information about basement project planning.
Start with Moisture Before Cosmetic Improvements
Moisture should be evaluated before finished walls, flooring, cabinetry, or other materials are installed.
Possible warning signs include musty odors, visible staining, damp areas, peeling coatings, condensation, or evidence of previous water entry.
The source of moisture can vary.
Water may enter because of exterior drainage problems, foundation conditions, plumbing leaks, condensation, or other building issues.
This is why simply applying paint or installing moisture-resistant finishes is not always enough.
The underlying cause needs to be understood first.
| Moisture Concern | Why It Matters Before Finishing |
|---|---|
| Active leak | Can damage new walls and flooring |
| Damp foundation surface | May affect materials placed against it |
| Plumbing issue | Should be repaired before enclosure |
| Condensation | May indicate ventilation or temperature concerns |
| Exterior drainage problem | Can continue causing water intrusion |
A finished basement should not be used to conceal an unresolved water problem.
Understand the Role of Drainage and Water Management
Basement water management may involve several parts of the property rather than one product or coating.
Exterior grading, gutters, downspouts, drainage systems, foundation conditions, and existing sump equipment can all influence how water behaves around a home.
The appropriate solution depends on the actual source of the problem.
Some homes may need relatively simple maintenance. Others may require drainage or waterproofing work outside the normal scope of finish carpentry and interior remodeling.
A contractor can help identify visible concerns during project planning, but specialized water intrusion or foundation problems may need evaluation by the appropriate professional before finishing proceeds.
Addressing these issues first protects the investment being made in the remodeled space.
Design Around Structural Constraints
Basement layouts often contain elements that cannot be removed or relocated easily.
Support columns, beams, mechanical equipment, plumbing stacks, electrical panels, and stair locations can interrupt an otherwise open floor plan.
Instead of treating every obstruction as a problem, good design can incorporate many of them into the finished layout.
A column may become part of a wall, bar, shelving feature, or room transition.
Mechanical systems can be placed within dedicated utility areas while maintaining the access required for future service.
Bulkheads may conceal ducts or pipes while also helping define separate areas within a larger open room.
The goal is to make structural and mechanical requirements feel intentional within the finished basement.
Make Low Ceilings Feel Less Restrictive
Ceiling height can strongly influence how comfortable a basement feels.
Ductwork, beams, plumbing, and other utilities may create sections that sit lower than the rest of the room.
A uniform ceiling is not always possible.
Instead, consider where lowered areas occur and what activities will take place underneath them.
Lower sections may work well above hallways, storage, built-ins, or utility zones rather than the center of a primary living space.
Lighting selection also matters.
Large hanging fixtures may consume valuable headroom, while recessed or low-profile fixtures can provide illumination without visually lowering the ceiling further.
Light-colored ceilings can also help maintain a brighter appearance.
Coordinate the Basement with the Rest of the Home
A finished basement should feel connected to the home even if its function is different.
This does not require copying every finish used upstairs.
Instead, look for common design elements.
Similar trim profiles, flooring tones, door styles, cabinetry details, hardware, or colors can visually connect the basement with upper floors.
Transitions at the staircase are particularly important.
A completely different design language can make the basement feel like a separate property rather than part of the same home.
Empirical Construction's broader Denver Home Remodel Services can provide context for homeowners considering basement work as part of a larger remodeling plan.
Build a Realistic Project Scope Before Construction
Basement finishing can involve several trades and decisions happening in a specific order.
A typical project may include planning, demolition or preparation, framing, mechanical work, electrical, plumbing, insulation, drywall, flooring, trim, cabinetry, painting, and final fixtures.
The exact sequence depends on the project.
Changes made after walls are closed can become more difficult and expensive than decisions made during planning.
Before construction begins, clarify the rooms being created, finishes being used, plumbing requirements, lighting, storage, and important built-ins.
Homeowners who need help evaluating feasibility and planning can review CONSULTING SERVICES — Empirical Construction.
Common Basement Finishing Mistakes to Avoid
One of the biggest mistakes is focusing on finishes before addressing moisture.
Another is designing a floor plan without considering mechanical systems and structural elements.
Poor lighting can also make an otherwise well-built basement feel unfinished or uncomfortable.
Insufficient storage is another common problem.
Once the basement becomes living space, the belongings previously stored there still need a destination.
Finally, avoid postponing decisions about electrical, plumbing, media equipment, or built-ins until framing and drywall are complete.
The earlier these requirements are included in the plan, the easier they are to integrate cleanly.
Frequently Asked Questions
How should moisture be handled before finishing a basement?
Begin by identifying the source of any visible dampness, staining, leaks, or recurring water intrusion.
Drainage, plumbing, exterior conditions, condensation, or other issues may require different solutions. Active moisture problems should be corrected before finished walls and flooring are installed.
How can I make a dark basement feel brighter?
Use a layered lighting plan, maximize available natural light, and consider finishes that reflect rather than absorb too much light.
Light walls and ceilings can help, but fixture placement, lighting temperature, flooring, and furniture also influence how bright the finished basement feels.
What should I plan before framing basement walls?
Determine the overall layout, plumbing locations, lighting, outlets, mechanical access, storage, furniture placement, built-ins, and room functions first.
Early planning reduces the likelihood of reopening walls later to accommodate missing utilities or design features.
What rooms can I add to a finished basement?
Basements can potentially accommodate family rooms, offices, gyms, entertainment spaces, guest areas, bathrooms, playrooms, storage, and other functions depending on the property's layout and project requirements.
The best design depends on available space, ceiling height, utilities, natural light, and how your household intends to use the basement.
Turn Basement Constraints into a Better Remodeling Plan
A successful basement remodel does not begin with flooring, paint, or furniture.
It begins by understanding the conditions of the existing space.
Moisture, structure, mechanical equipment, ceiling height, lighting, insulation, sound, storage, and utilities should all be evaluated before the finished layout is finalized.
Once those constraints are understood, they can become part of the design instead of problems discovered halfway through construction.
For Denver homeowners, thoughtful basement planning can transform an underused lower level into space that functions as a genuine extension of the home.
Empirical Construction works with homeowners on basement finishing and remodeling projects designed around the property's existing conditions and the household's long-term needs.
Schedule a Consultation to discuss your basement layout, current challenges, and remodeling goals with Empirical Construction.