
ADU Kitchen Layout: 7 Beautiful Designs Homeowners Love
In a small accessory home, the kitchen sets the mood for the entire space. It shapes how you move, cook, and connect. Homeowners look for kitchens that feel inviting without wasting square footage. A well-designed ADU kitchen layout balances function and style while supporting daily routines. From storage choices to appliance placement, every decision affects how the kitchen performs. This guide shares layout ideas that homeowners trust and love for compact living.
What Makes an ADU Kitchen Layout Work Well?
A strong ADU kitchen layout supports daily living without crowding the room. It balances function, comfort, and visual appeal. Each detail works together to create a kitchen that feels natural to use. The following factors explain what helps a kitchen layout feel easy to use.
Space Efficiency
Space efficiency guides how cabinets, appliances, and walkways fit inside compact homes. A smart plan uses every inch without blocking movement. Vertical cabinets, tight clearances, and built-ins help avoid wasted areas. This approach improves storage efficiency and keeps the kitchen easy to use.
Daily Flow
Daily flow affects how people move between cooking, cleaning, and dining. Clear paths reduce bumps and awkward turns. Proper placement of sinks, cooktops, and prep zones saves steps. Good flow supports a calm rhythm during meals.
Storage Needs
Storage needs grow fast in ADU kitchens. Deep drawers, pull-outs, and smart storage solutions keep items organized. Features like blind corner cabinets protect hard-to-reach areas. Strong storage planning prevents clutter.
Visual Balance
Visual balance helps small kitchens feel open. Matching finishes, clean lines, and even lighting reduce visual noise. Elements like floating shelves and simple cabinet door styles support harmony. Balanced design makes the room feel larger.
What Are the Best ADU Kitchen Layout Designs Today?
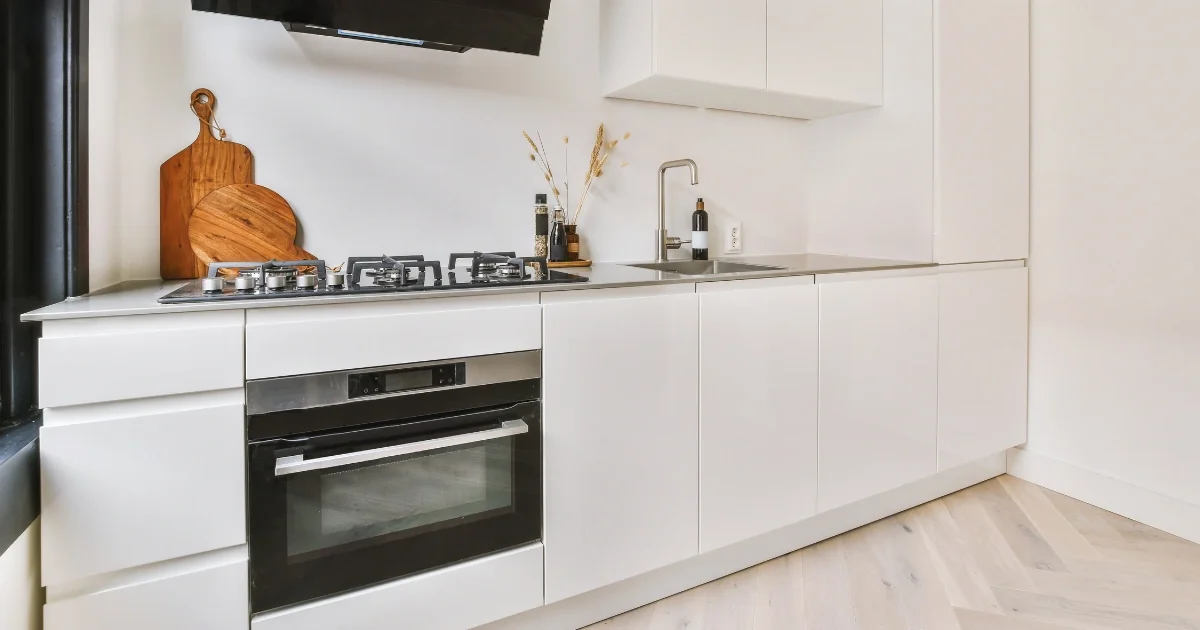
Design choice shapes how a kitchen performs inside an accessory dwelling unit. Each layout offers strengths based on size and use. Some favor storage while others support social spaces. These popular designs show how thoughtful kitchen layouts meet real needs.
1. Single-Wall Layout
A single-wall kitchen keeps all functions along one surface. This design fits tight floor plans and studio-style units. It pairs well with compact appliances and a built-in microwave. Clear counters help preserve open living space.
2. Galley Kitchen Layout
A galley-style layout places cabinets on two parallel walls. This setup improves prep efficiency and storage access. It supports stainless steel appliances with smooth appliance integration. Galley kitchens suit narrow secondary structures.
3. L-Shaped Kitchen Layout
An L-shaped kitchen uses two connected walls. It opens the center of the room for movement. This layout supports corner cabinets and flexible prep zones. It works well with quartz countertops and wide counter space.
4. U-Shaped Kitchen Layout
A U-shaped kitchen surrounds the cook on three sides. It offers strong storage and prep access. This layout fits homes with enough width for clearance. It pairs well with shaker cabinets and organized zones.
5. Peninsula Kitchen Layout
A peninsula design adds a surface without a full island. It supports seating, prep, or serving. Peninsulas help define kitchen space in open plans. They work well in modern kitchens.
6. Compact Island Layout
A kitchen island adds prep and storage when space allows. Compact islands include drawers or handle-free drawer system designs. They support social cooking and casual dining. Islands pair well with LED lighting overhead.
7. Open-Concept Layout
Open-concept layouts blend kitchen and living areas. They support shared space and social use. Clean finishes and Scandinavian design details reduce visual weight. This layout fits multigenerational living needs.
How Do You Choose the Right ADU Kitchen Layout for Your Home?
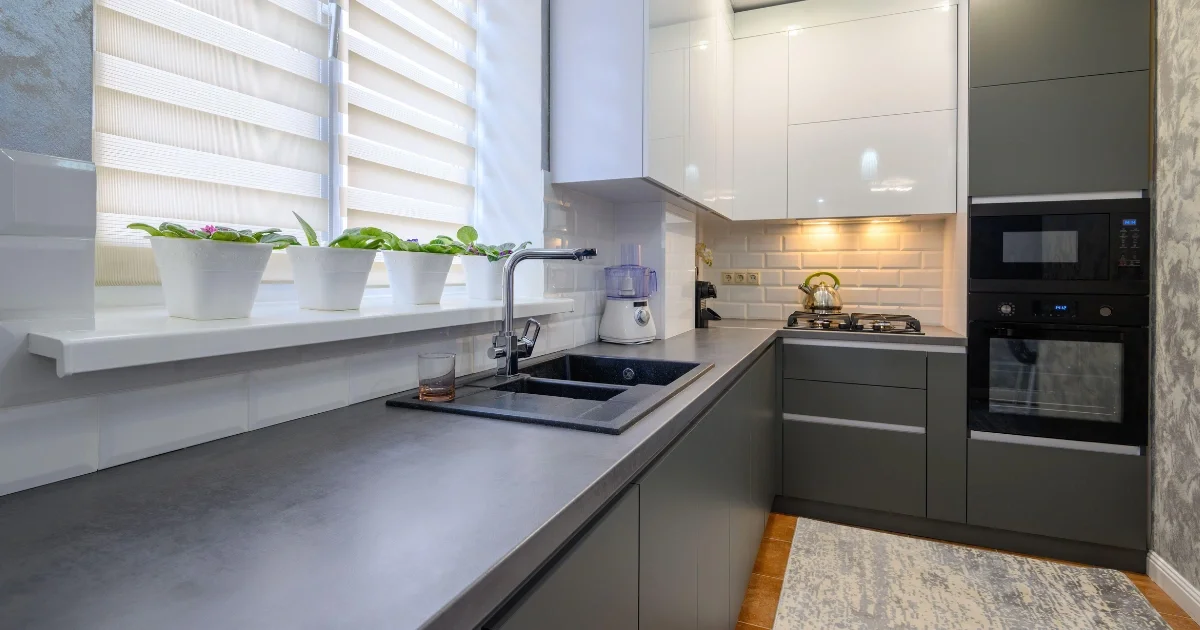
Choosing the right ADU kitchen ideas depends on how the space will serve daily life. Layout decisions affect cost, comfort, and long-term value. Planning prevents regret. Here are the factors that you need to consider.
Lifestyle Needs
Lifestyle shapes how a kitchen works every day. Cooking habits, guest visits, and family size influence layout decisions. A farmhouse kitchen supports frequent cooking with a farmhouse sink, while a Scandinavian kitchen favors open views and simple lines.
ADU Size
ADU size defines which layouts fit and function well. Smaller units benefit from a one-wall layout or galley plan, while larger spaces allow islands or peninsulas. Size also affects cabinet space, walkways, and overall circulation.
Budget Limits
Budget influences layout complexity, materials, and finishes. Simple kitchen layouts reduce labor and material waste. Cost-friendly finishes like thermally fused laminate help manage expenses, while early planning prevents redesigns and keeps the project aligned with financial goals.
Future Use
Future use shapes long-term kitchen value and flexibility. Rental units benefit from durable finishes and easy upkeep. Aging-in-place plans may include room for a stair lift. Adaptable layouts support comfort, changing needs, and resale appeal.
Frequently Asked Questions
What is the best ADU kitchen layout for small spaces?
Single-wall and galley layouts work best in small ADUs. They support efficient movement and storage. These layouts preserve open floor area.
How much space does an ADU kitchen layout usually require?
Most ADU kitchens fit within 120 to 200 square feet. Layout choice affects required width and clearance. Building codes also guide spacing.
Can an ADU kitchen layout improve resale value?
Yes. A smart layout improves daily function and buyer appeal. Clean design and durable finishes add confidence. Kitchens influence home value.
How can an ADU kitchen layout feel more open and spacious?
Light colors, open shelving, and strong lighting help. Balanced storage reduces clutter. Clear sightlines improve comfort.
Which appliances work best in an ADU kitchen layout?
Compact and integrated appliances work best. Energy-efficient models save space and power. Built-ins improve flow.
Wrapping
A strong ADU kitchen layout blends comfort, function, and style. Smart choices support daily living and long-term value. Details like slab backsplashes, flooring options, and electric outlets shape how the kitchen performs. Good layouts respect the building envelope and local building permit rules.
Modern ADUs often include energy features like solar energy, heat recovery ventilation, and ground source heat pump systems. Wall systems such as structurally insulated panels support passive house goals. Design packages, waste planning like waste sorting, and finish selections from interior design packages and finishes catalog simplify decisions. Materials like stainless steel appliances, farmhouse-style kitchen details, and balanced design styles add comfort.
At Empirical Construction, we help homeowners plan kitchens that fit their lifestyle. From layout planning to material selection, our team guides each step with care. Call us at 720-441-5060 to discuss your ADU kitchen goals.