
Design choices shape how an ADU feels each day. A well-planned ADU bathroom design supports comfort, flow, and daily routines. It also supports long term value. Homeowners want spaces that feel open and calm, even with limited square footage. Bathrooms inside an accessory dwelling unit face unique limits tied to size, building codes, and layout. Good planning helps every inch work smarter. From bathroom layout to light and storage, small details change how the space performs. This article shares ideas that reflect real homes and real needs.
Why Does Bathroom Design Important in an ADU?
Bathroom design plays a major role in how an ADU lives and functions. A smart bathroom design supports daily use, privacy, and comfort in compact bathrooms. It also helps meet building codes and local zoning rules tied to an ADU building permit. A well-planned space reduces future repair risks tied to water and wear. Good design choices also raise appeal for guests, renters, and future buyers.
What Are the Best Tips for an ADU Bathroom Design?
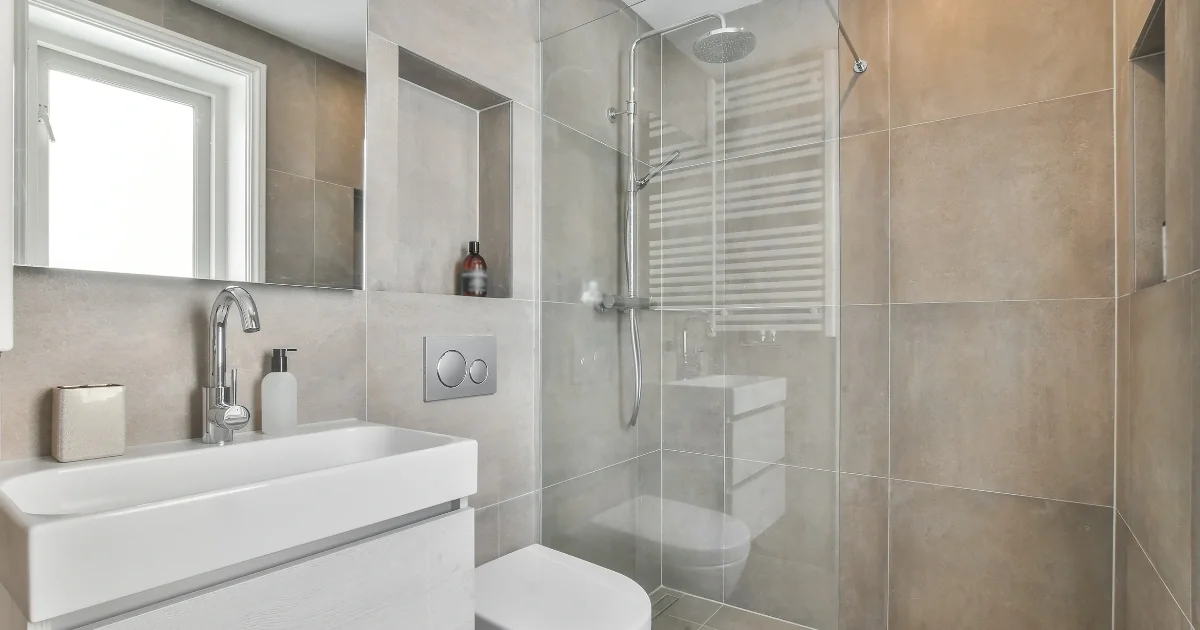
Good planning sets the tone for a bathroom that feels calm and practical. Each choice should support flow, comfort, and code compliance. The tips below focus on layout, fixtures, and finishes that work well in small footprints.
1. Smart Layouts
Smart layouts guide movement and limit wasted space. A clear floor plan supports daily use and cleaning. Grouping plumbing fixtures reduces installation strain and costs. Layout choices also help avoid future changes during a bathroom remodel.
2. Compact Fixtures
Compact fixtures fit tight rooms without compromising comfort. Wall-hung toilets and narrow sinks work well in eight-by-five-foot bathrooms. Smaller fixtures help meet plumbing restrictions. Many pair well with high-end fixtures designed for small spaces.
3. Floating Storage
Floating shelves and wall-mounted storage free floor space. They support open sightlines in bathroom ADU layouts. Storage placed at eye level keeps items within reach. This design suits powder rooms and full baths.
4. Glass Showers
Glass showers expand visual space and light flow. Clear panels limit visual breaks across shower walls. A frameless shower enclosure with a clean shower door suits modern tastes. Many homes now use tiled showers with glass doors.
5. Light Colors
Light tones help small rooms feel open. Soft wall color choices reflect natural light. Pale ceramic tile or subway tile supports this effect. Light finishes also pair well with modern vanities.
6. Layered Lighting
Layered lighting balances task and ambient needs. Ceiling lights pair with lighting fixtures near mirrors. A backlit mirror adds a soft glow to the vanity. Good lighting supports grooming and safety.
7. Built-In Niches
Built-in niches add storage inside showers and walls. Recessed storage keeps bottles off ledges. Niches work well in wet room designs. They also support clean lines in interior design plans.
8. Moisture Planning
Moisture planning protects walls and floors. Proper venting helps limit mold problems. Durable wall tile material and sealed floor material support long-term use. These steps also help control energy costs.
9. Space Efficiency
Space-saving layouts support comfort in small rooms. A built-in vanity with an undermount sink saves width. Sliding doors suit tight shower cubicle plans. Every inch should serve a clear purpose.
What Materials Are Best for Small ADU Bathrooms?
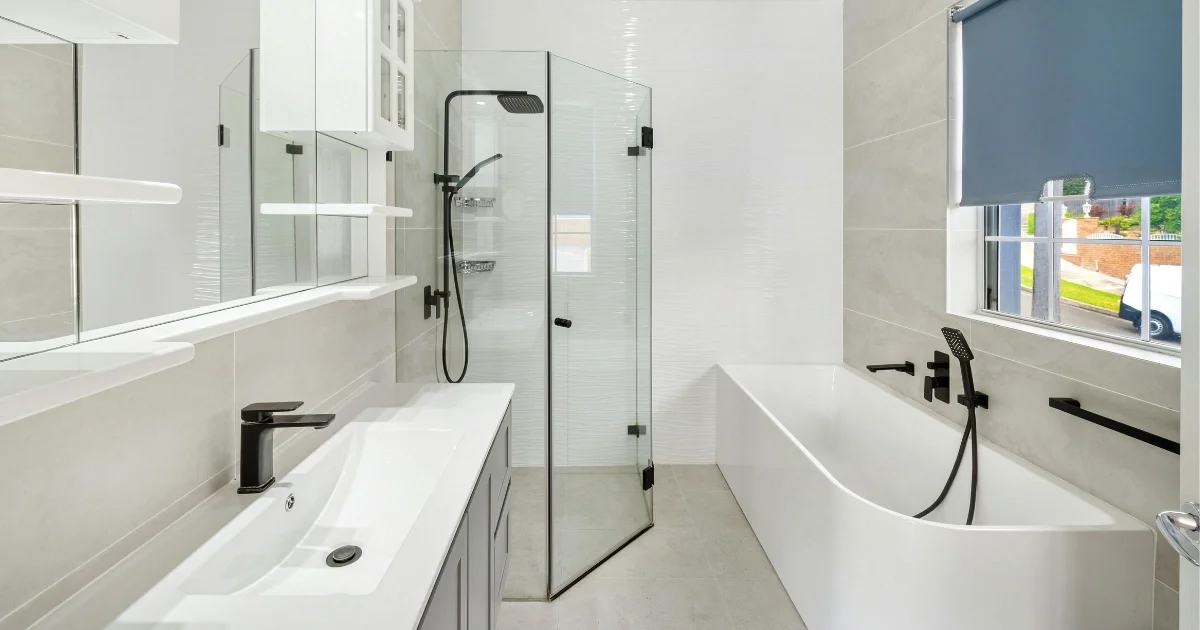
Material choices affect durability, upkeep, and style. In small spaces, finishes should support light, moisture control, and ease of care. Here are the options that suit long-term use.
Large-Format Tile
Large tiles reduce grout lines on floors and walls. Fewer seams help with cleaning and wear. They work well on shower walls and main floors. Many pair with mosaic tile accents for depth.
Water-Resistant Flooring
Water-resistant flooring protects the structure. Porcelain and sealed ceramic tile resist moisture. These materials suit garage conversion projects. They also meet code needs for a full bath.
Light Wall Finishes
Light finishes reflect light and expand the feel. Painted drywall with proper sealant works outside wet zones. Tile backsplashes protect splash areas. The finish choice should align with the finished catalog.
Glass Enclosures
Glass enclosures keep water contained. They fit well with tub/shower inserts or tiled bases. Clear panels support open sightlines. This choice suits compact bathrooms.
Moisture-Resistant Surfaces
Moisture-resistant surfaces protect framing and finishes. Treated backer board supports tile installs. Stone-like marble countertops need sealing. Proper care extends life and appearance.
Frequently Asked Questions
Can an ADU bathroom design include a bathtub?
Yes. Many plans include tubs when space allows. Compact tubs work well in a full bath or master bathroom. Tub choice should align with layout and code limits.
How do plumbing restrictions affect ADU bathroom design?
Plumbing restrictions guide fixture placement and venting paths. Keeping fixtures close helps control cost. Early planning avoids later changes.
What lighting works best in an ADU bathroom design?
Balanced lighting supports daily use. Overhead lights pair with mirror lighting. This setup supports comfort and safety.
Does ADU bathroom design impact resale value?
Yes. Design quality affects buyer appeal. Clean finishes and durable materials support value. Layout clarity also matters.
How early should the ADU bathroom design be planned?
Bathroom planning should start during concept design. Early choices align with permits and structure. This timing avoids delays.
Wrapping
A strong ADU bathroom design blends comfort, code awareness, and style. Layout, storage, and finishes all shape how the space feels and functions. Thoughtful choices support daily life in tiny homes, junior accessory dwelling unit plans, and larger ADUs. Bathrooms connect closely with nearby spaces like living rooms, bedroom ideas, and ADU kitchens with a full kitchen or efficiency kitchen.
Design works best when bathrooms align with the full home vision. This includes interior design packages, interior design ideas, and customized baths that fit real use. From shaker cabinets and cabinet style to natural materials and smart storage, each choice adds value. Many features remain a standard in most of our ADU plans.
At Empirical Construction, we help homeowners plan bathrooms that fit real needs and real spaces. Our team brings clear guidance, proven systems, and an impactful construction group mindset. If you are planning an ADU or bathroom remodel, call us at 720-441-5060 to start the conversation.